Six Things to Check in a Suite Before You Sign a Behavioral Health Lease
Disclosure: This guide was produced by HealingMaps with Healing Realty Trust, a healthcare real estate company and a HealingMaps partner. Cody Shandraw, its president and founder, serves on the HealingMaps board. HealingMaps wrote the editorial content. Nothing here is legal, real estate or medical advice.
If you are expanding a behavioral health practice, the building decides more than the rent does. So does moving out of a suite that never quite fit. Our partner Healing Realty Trust leases medical outpatient space to behavioral health operators. Its buildings are in El Paso, Beaumont, Flint Township and Bloomingdale, Illinois. Here is what we would check in any suite, theirs included, before signing.
Most clinic leases are signed on rent, square footage and location. Those are the easy numbers. The things that decide whether a suite can actually run a behavioral health practice are harder to see on a floor plan, and far more expensive to add later.
| Check This | Why It Decides the Lease |
|---|---|
| The monitored room | Esketamine requires a prescriber onsite and at least two hours of observation per patient |
| Sound separation | Therapy rooms need it. A suite built for back-office work will not have it |
| The exit path | Patients leaving sedated should not cross a full waiting room |
| Parking | Post-infusion patients cannot drive themselves home |
| Headcount room | Growth is the thing most behavioral health leases get wrong |
| The use clause | Zoning, licensure and tenant exclusives can forbid the program you planned |
Start With the Room That Holds a Patient
If esketamine is anywhere in your plan, the REMS program sets the room before you do. Certified pharmacies will only ship to a certified setting.
That setting needs a prescriber onsite during administration and monitoring, and it needs a pulse oximeter. Patients are monitored for at least two hours after dosing.
Two hours is a floor, not a target. Discharge depends on a clinical assessment, and blood pressure gets reassessed during the session.
Run that math against a floor plan. Every chair is occupied for a long block, which means the number of monitored spaces, not the number of exam rooms, sets your daily capacity.
A converted exam room rarely works. It was designed for a fifteen-minute visit.
Sound Separation Is Not a Finish Detail
Therapy happens in these rooms. So do difficult conversations with families, and so does crisis work.
A suite built for a billing office or a title company will have partition walls that stop at the ceiling grid. Sound travels straight over them.
Retrofitting this means opening walls, which means a construction allowance and a timeline. It is much cheaper to lease a suite that already has it.
The Exit Nobody Draws on the Plan
A patient finishing a ketamine infusion or an esketamine session is not walking out the way they walked in.
If the only route from the monitored room to the door crosses a full waiting room, you have designed a dignity problem into every session. Patients notice, and so do the patients waiting.
Ask to see the path from the treatment area to the exit before you ask about anything else in the suite.
Parking That Assumes Someone Else Drives
Post-infusion patients cannot drive themselves. That is a clinical instruction, not a suggestion.
So every treated patient is a second person in the building, or a car that waits, or a rideshare pickup that needs somewhere to stop.
A parking ratio built for a dental office assumes one car per patient and a short visit. Neither holds here.
Room to Add the Provider You Have Not Hired
Headcount growth is what most behavioral health leases get wrong, and it is the hardest thing to fix mid-term.
A suite sized for today’s providers caps the practice before the market does. Expansion rights, a right of first offer on adjacent space, or simply a slightly larger footprint all cost less now than a second location later.
Ask what happens when you need one more treatment room in year two. The answer should not be a move.
The Clause That Can Forbid Your Program
This is the one that surprises people, and it sits in the lease rather than the building.
Program suitability depends on zoning, on licensure, on exclusives granted to other tenants, and on the use clause in your own lease. An intensive outpatient program is not automatically permitted because the square footage fits.
A landlord who leases to medical tenants routinely will know which of these apply in that building. One who does not will tell you to check with your attorney, which is correct and unhelpful.
Get the use clause drafted to cover the program you intend to run, not the one you run on day one. We cover the documentation side of this in our list of 8 gaps that create malpractice exposure.
What to Ask Before You Tour
Five questions will tell you more than a walkthrough. Ask them on the phone and save yourself the trip.
- What is the demising wall construction, and does it go to the deck?
- What is the parking ratio, and is any of it reserved?
- What does the use clause permit?
- Are there exclusives in this building that touch behavioral health?
- And what is the landlord’s experience with medical build-out in this market?
The last one matters more than it sounds. A landlord who has done clinical space before has already solved the problems you are about to discover.
Where Healing Realty Trust Fits
Healing Realty Trust owns and leases healthcare real estate only, and it markets medical outpatient suites to behavioral health operators in four markets.
| Market | Property |
|---|---|
| El Paso, Texas | 1810 Murchison Drive, in the Pill Hill medical district |
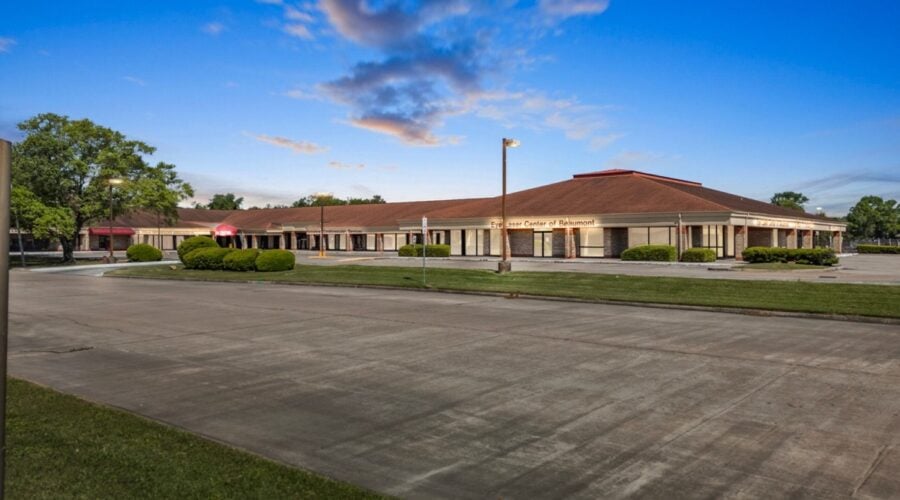
| Beaumont, Texas | Plaza X Outpatient Care Center, off Interstate 10 |
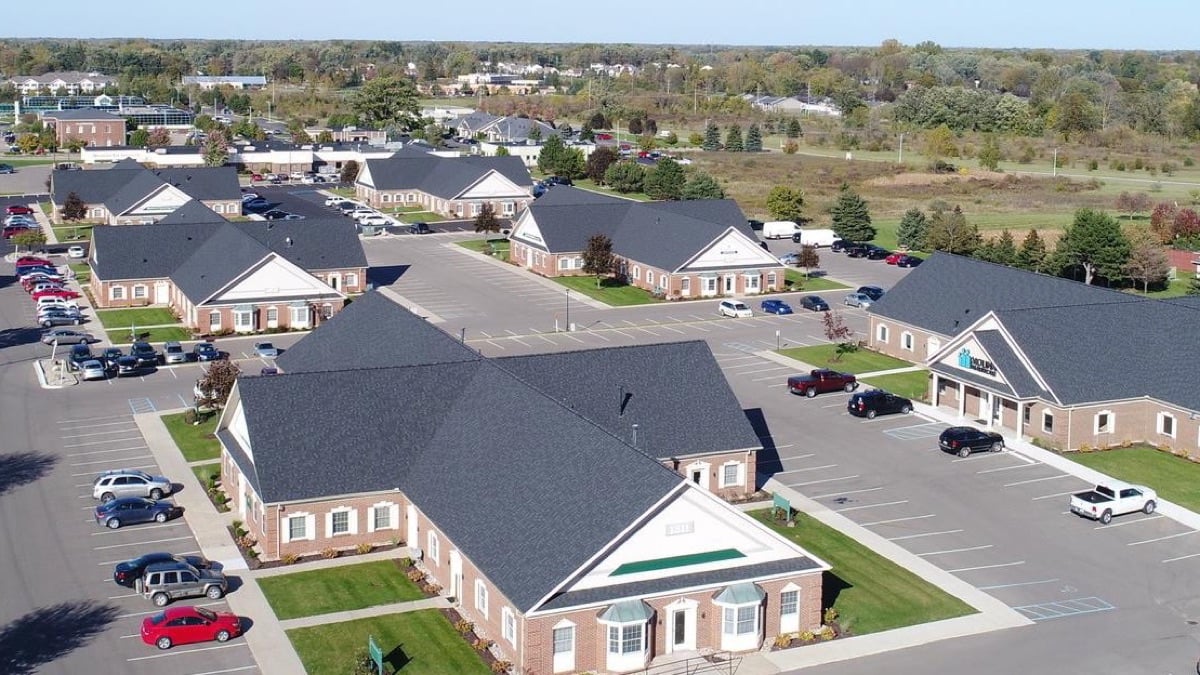
| Flint Township, Michigan | Cornerstone Medical Plaza, on the Linden Road medical corridor |
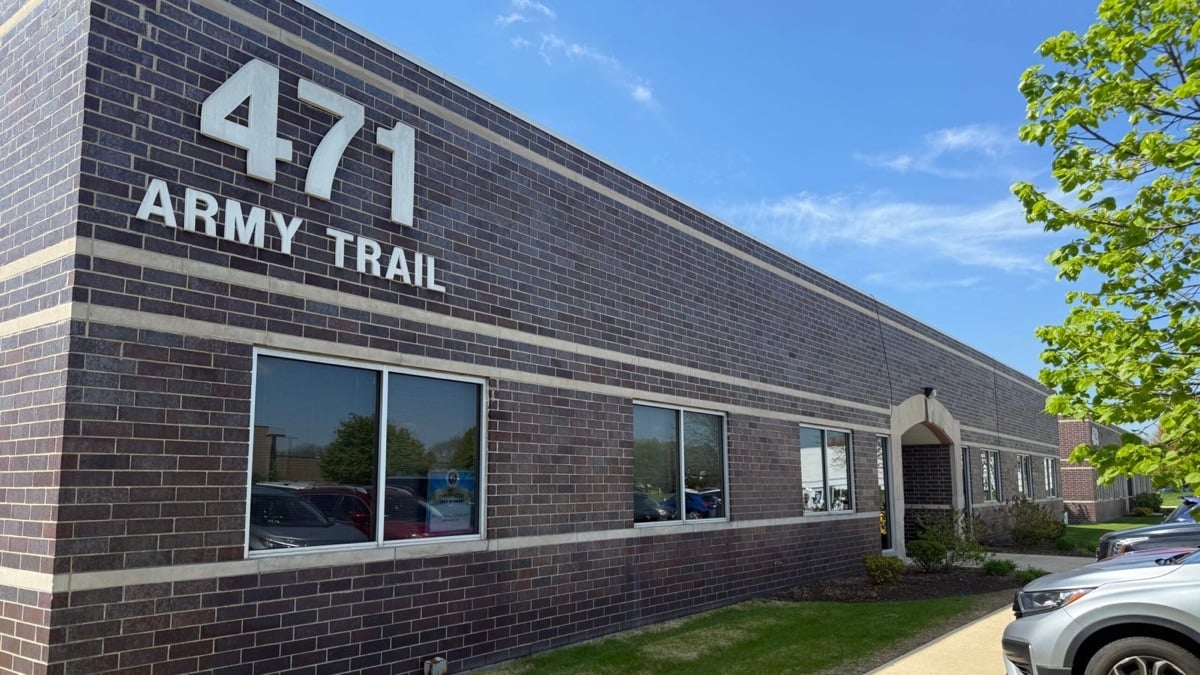
| Bloomingdale, Illinois | Doctors Plaza on Army Trail Road, in Chicago’s western suburbs |
Suite sizes and availability change, so those are worth confirming directly rather than reading off a page.
Floor plans and tours go through Aaron Raub on its leasing team at aaron@healingrt.com, or the general inbox at info@healingrt.com. Availability and terms change, so confirm current suites with them directly.
“We only own healthcare real estate. Sound separation, a private exit and parking that assumes somebody else drives the patient home are design decisions, and they are expensive to retrofit. We would rather a tenant find that out on a tour than in year two.”
Cody Shandraw, president, Healing Realty Trust
Clinics comparing their own market can start with our directory of verified ketamine clinics.